

24 Puesto RoadRancho Mission Viejo, CA 92694
Due to the health concerns created by Coronavirus we are offering personal 1-1 online video walkthough tours where possible.
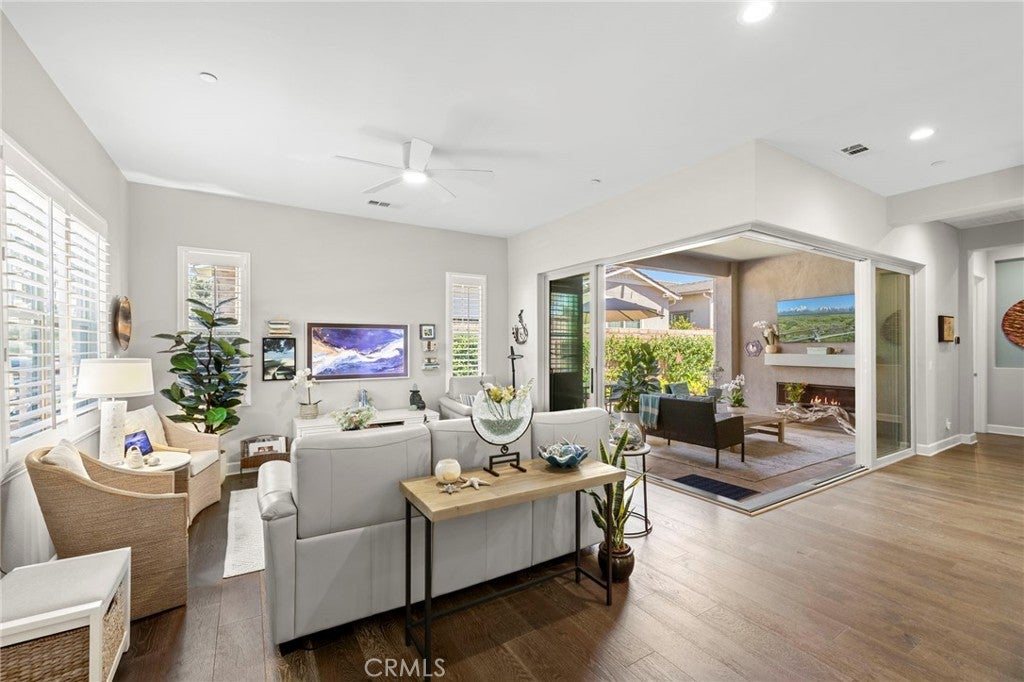
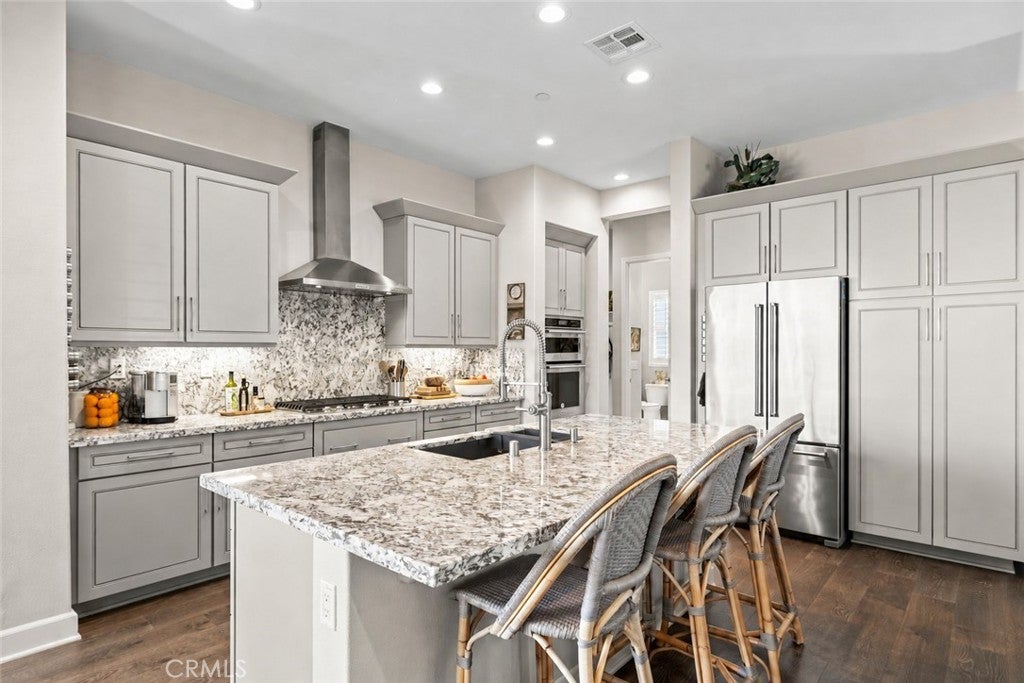
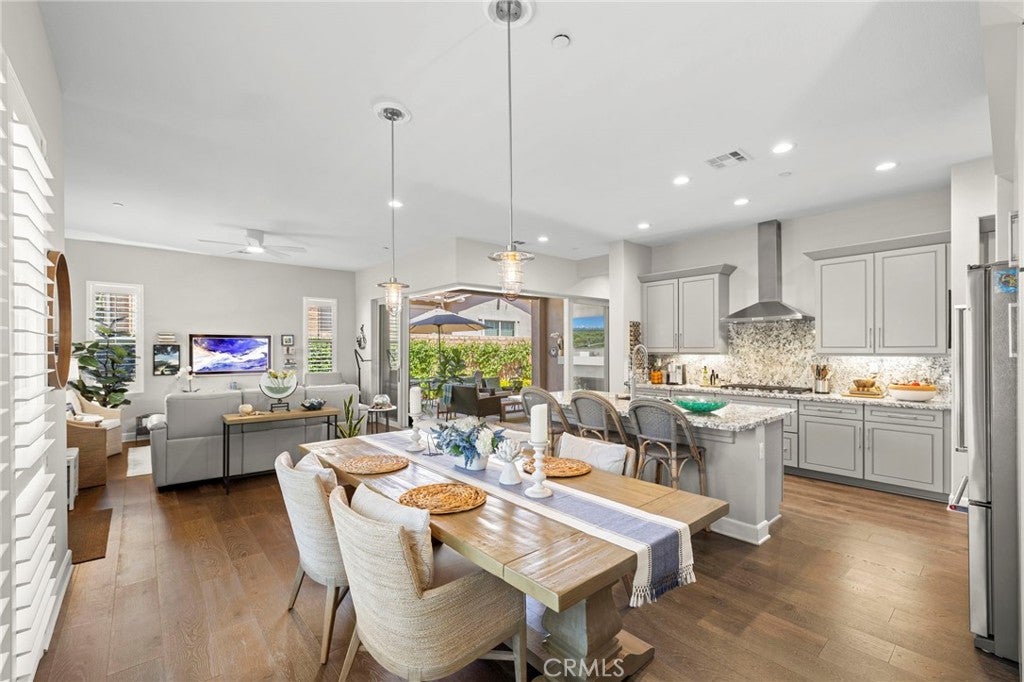
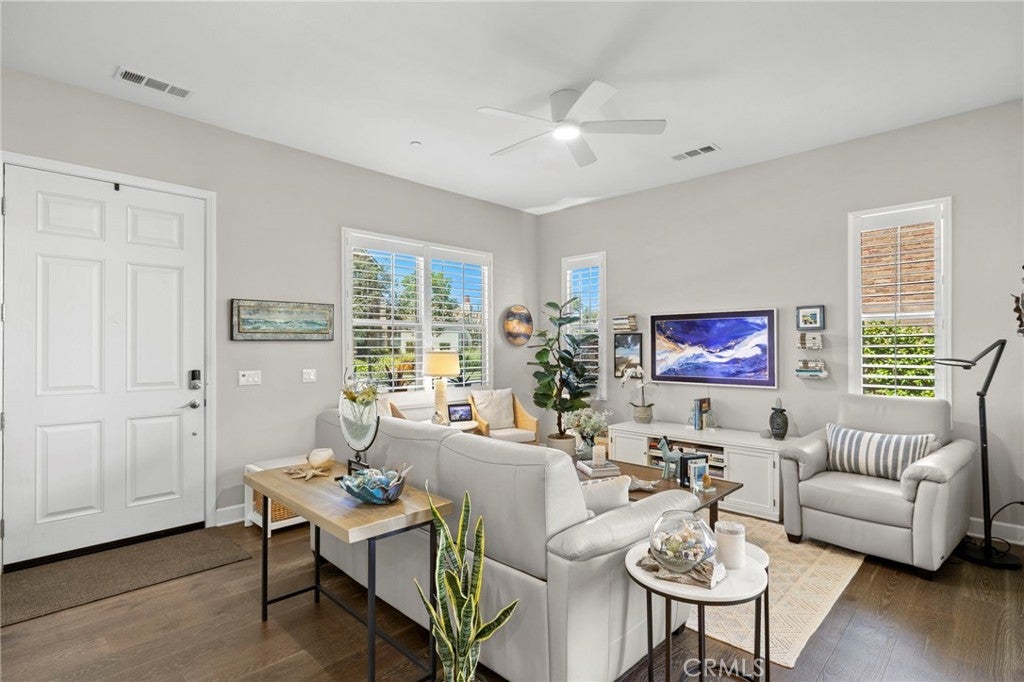
Set within a desirable 55+ setting, this thoughtfully designed residence pairs an open, light-filled floor plan with exceptional flexibility, including two bedrooms on the main level plus an expansive upstairs loft with a full bath and built-in closet—ideal for extended-stay guests, a caregiver, or use as a third bedroom. At the heart of the home, beautiful dove gray cabinetry creates a sophisticated backdrop for striking granite countertops, a dramatic solid granite backsplash, and a chimney-style stainless steel hood. The oversized adjoining dining area is grounded by dual pendant lights, while floor-to-ceiling windows bathe the space in natural light. Rare cornerless stacking doors disappear to create a seamless connection between indoors and out, allowing the California Room to become a true extension of the living space. Complete with a gas fireplace, this inviting outdoor room opens to a lush backyard framed by mature plants and vines, with room for dining and multiple seating areas. The main-level primary suite offers generous proportions with space for a king-size bed and a ceiling fan for added comfort. The ensuite bath features a seamless step-in shower with bench seating, dual-sink vanity with quartz countertops, walk-in closet, and private water closet. Tucked down a separate hall off the kitchen, the secondary bedroom and adjacent full bath with tub/shower provide wonderful privacy for guests or an ideal home office. Thoughtful storage continues throughout the home with a built-in mudroom/drop zone just as you enter from the garage and an oversized under-stair closet that can conveniently serve as additional pantry storage. Upstairs, the spacious loft offers tremendous versatility with its built-in closet and full bath, creating a private retreat for guests, a caregiver, or additional living space. Ceiling fans, plantation shutters and real wood floors throughout add beauty and comfort for elevated living. Positioned at the front of the motor court and facing the street, the home enjoys the added convenience of parking directly in front for both owners and guests, in addition to the spacious two-car garage with epoxy floors. With its flexible floor plan, refined finishes, and effortless indoor-outdoor connection, this home was designed for comfortable, elevated 55+ living. Enjoy the Lower Mello Roos of Esencia yet still access Gavilan Ridge Club and all of the amenities inthe entire Rancho Mission Viejo community. Welcome Home!
| yesterday | Listing first seen on site | |
| yesterday | Listing updated with changes from the MLS® |

This information is for your personal, non-commercial use and may not be used for any purpose other than to identify prospective properties you may be interested in purchasing. The display of MLS data is usually deemed reliable but is NOT guaranteed accurate by the MLS. Buyers are responsible for verifying the accuracy of all information and should investigate the data themselves or retain appropriate professionals. Information from sources other than the Listing Agent may have been included in the MLS data. Unless otherwise specified in writing, the Broker/Agent has not and will not verify any information obtained from other sources. The Broker/Agent providing the information contained herein may or may not have been the Listing and/or Selling Agent.
Did you know? You can invite friends and family to your search. They can join your search, rate and discuss listings with you.